Expert Plumbing Remodeling Services in Belleville, IL
A successful home renovation depends heavily on the plumbing infrastructure hidden behind your walls and floors. Whether you are updating a master bathroom, modernizing a kitchen layout, or building out a basement, proper pipe positioning, adequate water pressure, and code-compliant drain venting ensure your new space operates smoothly for decades. A Davinroy Plumbing and Mechanical provides professional plumbing remodeling, supply line rerouting, fixture rough-ins, and final installation for homeowners and general contractors throughout the Illinois Metro East.
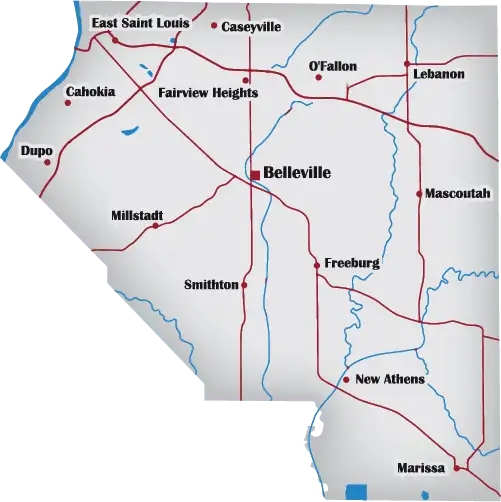
We serve Belleville, Shiloh, O’Fallon, Fairview Heights, Collinsville, and nearby areas within our 10-mile service radius (including parts of St. Louis, MO).
From single-fixture upgrades to complete structural gut-and-rebuild renovations, our licensed technicians ensure every detail meets local building codes with upfront pricing and clear scheduling.
Why Professional Plumbing Execution is Critical During Remodels
Remodeling the two primary wet areas of your home—the kitchen and bathroom—temporarily takes essential rooms out of commission. Poorly coordinated work, missed code requirements, or improper venting can result in chronic drainage issues, sewer gas leaks, or costly tear-outs after new tile and drywall are already installed.
Key Infrastructure Requirements Handled by Our Technicians:
- Drain and Venting Stack Alignment: Every toilet, shower, and sink requires a properly calculated and installed vent connection. Proper venting prevents slow drainage, gurgling pipes, and sewer gas infiltration.
- Water Supply Pipe Sizing: Upgrading to multi-head showers, body sprayers, or additional bathrooms requires proper supply pipe diameter assessment to maintain consistent home water pressure.
- Concealed Pipe Upgrades: Opening walls during a renovation offers the most cost-effective opportunity to replace outdated galvanized steel, old copper with pinhole leaks, or aging cast iron pipes with modern PEX and PVC systems.
- Code Compliance & Inspection Readiness: Rerouting water supply lines or moving drain locations requires adherence to local municipal plumbing codes and proper permit approval.
Our Complete Remodeling Plumbing Services
We handle every phase of plumbing renovation, ensuring seamless coordination whether you manage the project yourself or work with a general contractor:
1. Kitchen Plumbing Remodeling
- Sink & Faucet Rerouting: Moving kitchen sinks, island cooktop pot fillers, and under-sink filtration systems.
- Appliance Line Hookups: Installing dedicated water lines and drains for dishwashers, ice makers, and garbage disposals.
- Drain & Vent Modifications: Modifying main stack connections for high-capacity kitchen drain loads.
2. Bathroom Plumbing Remodeling
- Fixture Layout Modifications: Shifting toilet rough-in dimensions, vanity positions, or tub-to-shower conversions.
- Custom Shower & Tub Installations: Setting supply lines and valves for freestanding soaking tubs, thermostatic valves, and multi-fixture custom walk-in showers.
- Bidet & Vanity Lines: Pre-piping rough-ins for bidet attachments, double-sink vanities, and wall-mounted faucets.
3. Basement & Multi-Room Remodels
- Rough-In Plumbing: Laying underground drain pipes, sewage ejector pump lines, and water supply lines for new basement bathrooms or wet bars.
- Water Heater Integration: Upgrading to high-capacity storage tanks or space-saving tankless water heaters to support newly added fixtures.
Step-by-Step Remodeling Process
We streamline the renovation sequence to minimize disruption and avoid project delays:
- Initial Site Evaluation & Estimate: Our licensed plumbers inspect your existing plumbing lines, review your renovation layout, identify structural considerations, and provide a clear, fixed-price estimate.
- System Planning & Permitting: We assess line sizing, vent pathing, and fixture specification sheets (spec sheets) to guarantee proper rough-in dimensions and secure necessary local permits.
- Plumbing Rough-In Phase: Executed after demolition and framing, but before drywall installation. We run new supply lines, set drain locations, and complete stack venting for inspector verification.
- Finish Work & Fixture Set: Executed after tile, paint, and cabinetry are completed. We install, mount, and test all faucets, toilets, sinks, disposals, and shower trim kits.
- Quality Verification & Clean Finish: We pressure-test all lines, check for water-tight seals, thoroughly clean the workspace, and provide follow-up support to guarantee full customer satisfaction.
Frequently Asked Questions
Why should I update hidden pipes during a cosmetic remodel?
Opening drywall during tile or cabinet updates provides open access to your home’s infrastructure. Replacing old, corroded, or undersized pipes during demo costs a fraction of what it would cost as a standalone repair later, preventing leaks behind your brand-new walls.
Do I need spec sheets before starting plumbing rough-ins?
Yes. Specific manufacturer specification sheets detail exact water line centers, drain depths, and valve mounting specs for faucets, toilets, and showers. Having spec sheets ready during the rough-in stage prevents costly repositioning later.
How do you handle major remodels involving other trades?
For major renovation projects involving electricians, carpenters, or general contractors, we align our schedule with the overall project timeline. We complete rough-ins immediately after framing and return for final fixture trim-out once cabinetry and surfaces are installed.